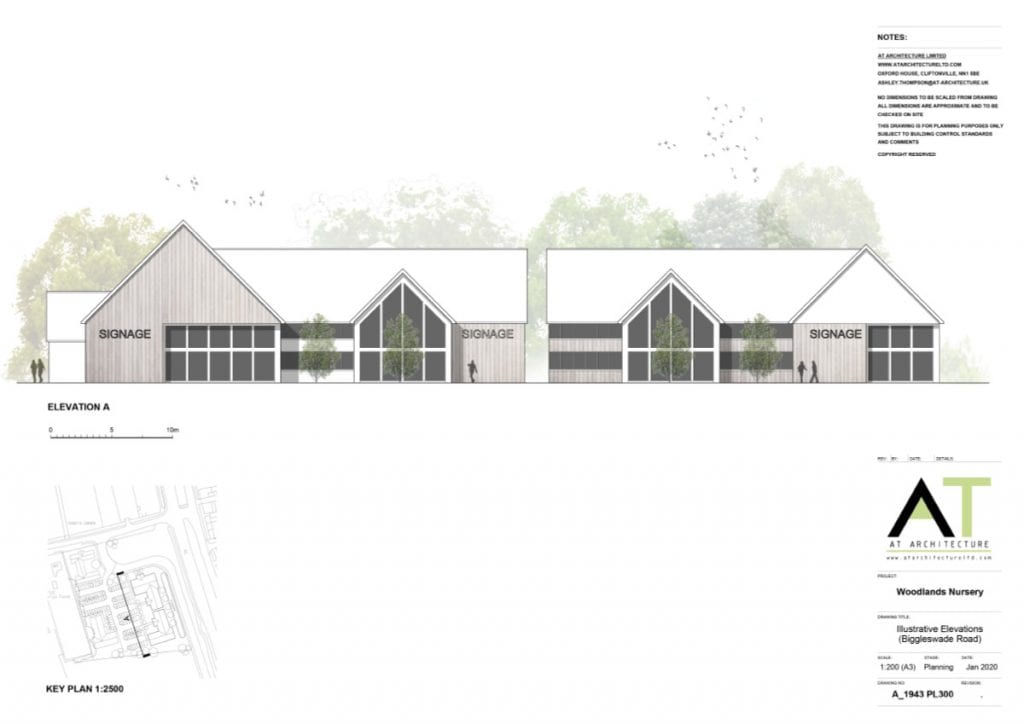
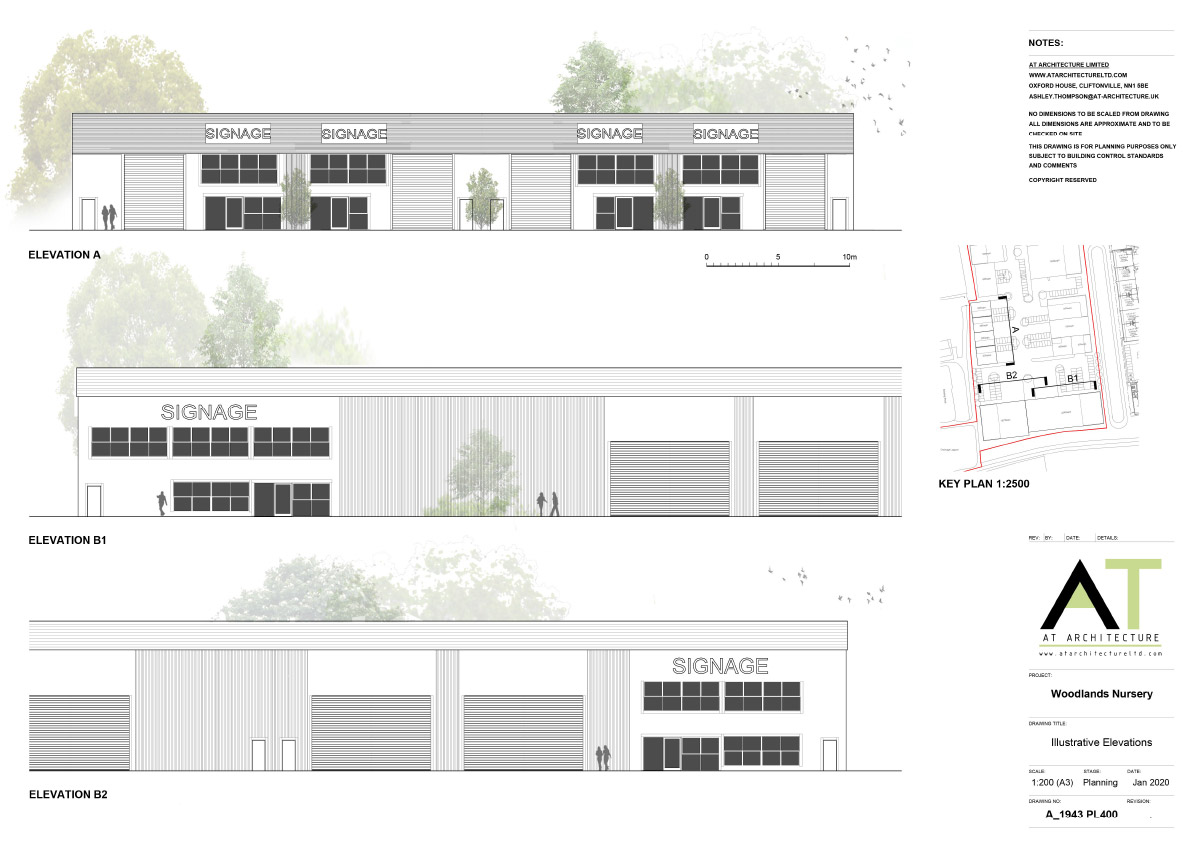
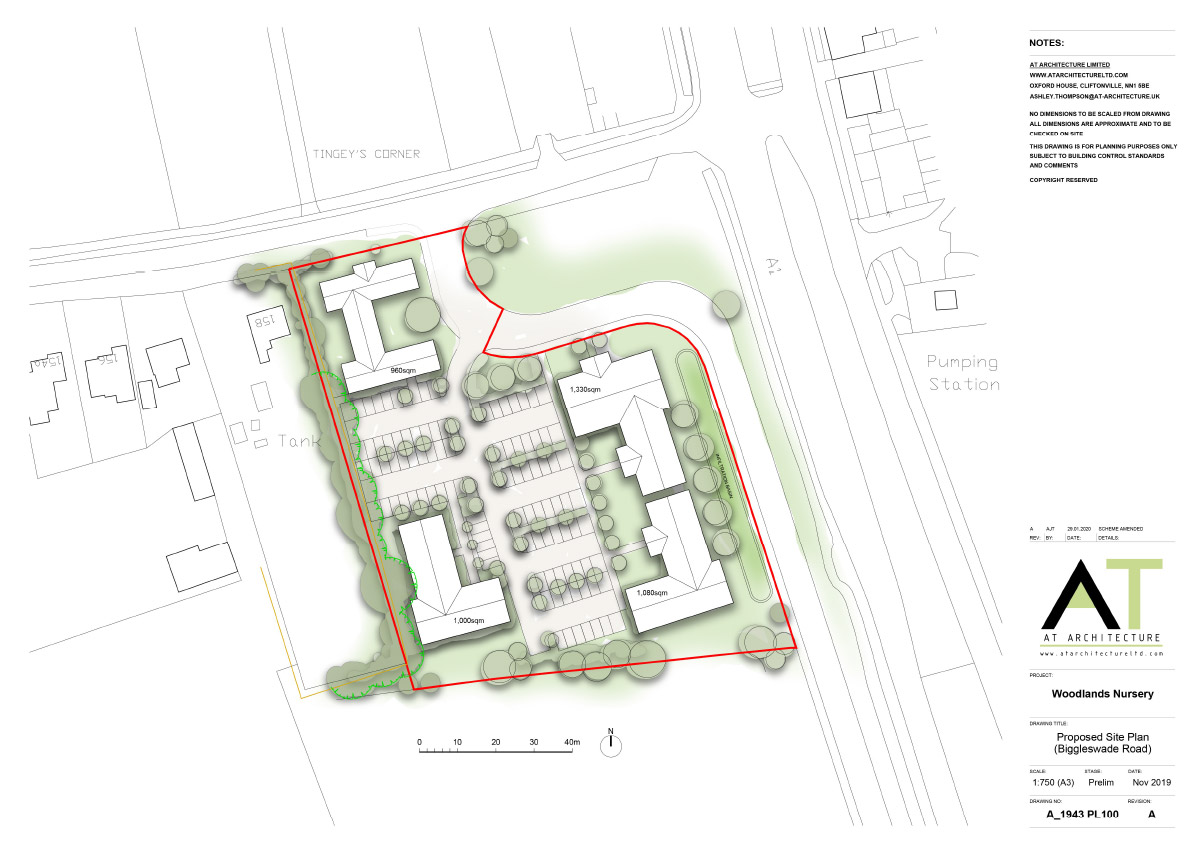
This scheme contains a mixture of A1, A2, A3, B1 and B2 uses across several buildings designed by ATA. The site is in a prominent location alongside the A1 on a former plant nursery site. More traditional buildings were proposed to the north, to relater to the domestic realm of the neighbouring village. The larger industrial units were concentrated to the south. With peak height constraints, ATA designed the industrial units to contain mezzanine levels, where possible, to maximum leasable area, whilst respecting the heigh limitations of the site.